
Corporate Event Venues: How to Choose Meeting Space for 100–1,000 People

Finding corporate event venues for 20 people is easy. Finding a venue for 250 or 800 is a different job. The room has to seat everyone with clear sightlines, and the AV has to reach the back row and the remote staff watching online. You also need breakout rooms near the main hall, and the contract can't bury you in food-and-beverage minimums.
This guide walks through how to choose a venue and enough corporate meeting space for a large company meeting, from an all-hands or annual kickoff to a company summit. It covers the capacity math, the rooms you need besides the main one, AV and streaming, how hotels compare with conference centers and unique venues, and the contract terms to check before you sign.
Key Takeaways
- Venue capacity figures usually mean theater-style rows. Start from your own layout: roughly 8 sq ft per person for rows, 12 for rounds and 18 for classroom.
- List every room you need at the same time, including breakouts, meal space and a green room, and keep them close to the main hall.
- AV is often the second-biggest cost after food and beverage. Check in-house AV rules, ceiling height, power and a dedicated streaming line.
- Hotels suit fly-in meetings; conference centers suit breakout-heavy days; unique venues suit local events but need more outside vendors.
- Read the F&B minimum, attrition and AV clauses before you sign.
Step 1: Work out how much space you actually need
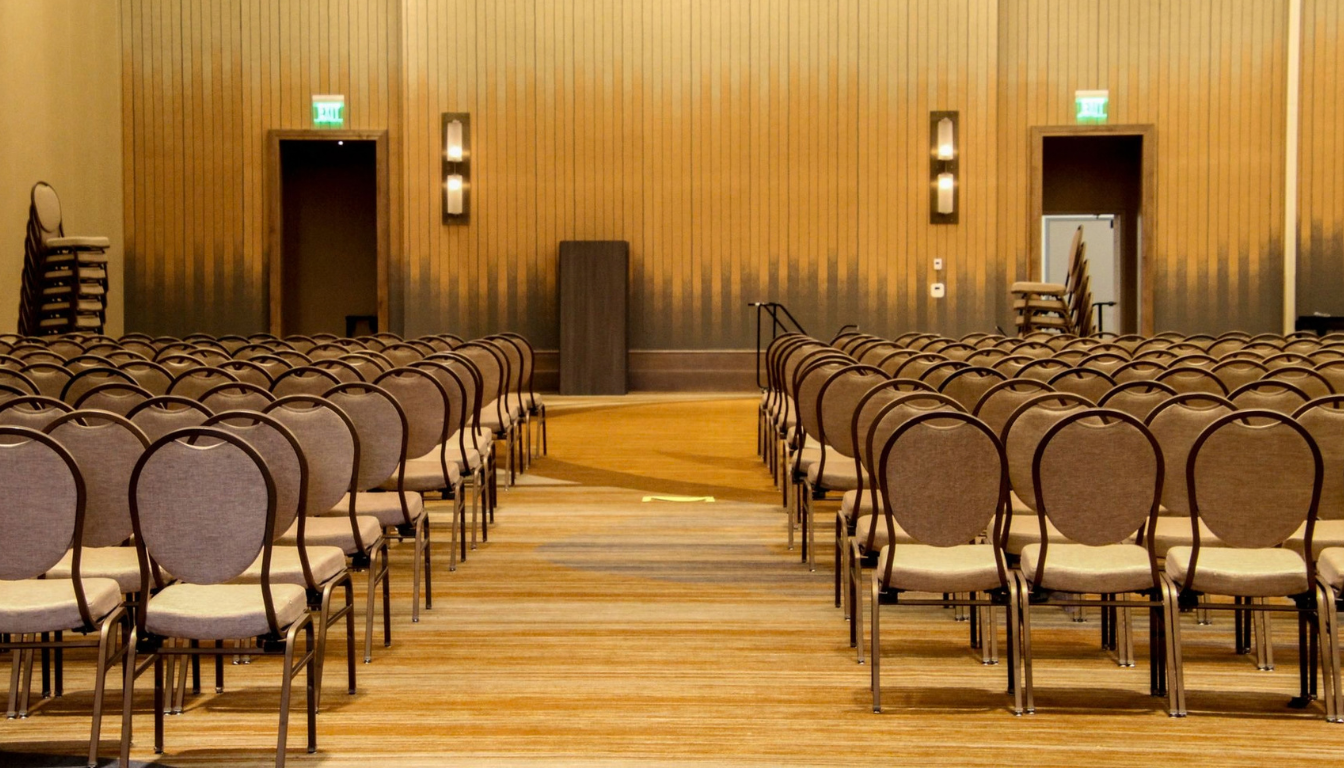
A venue's "capacity" number almost always means theater-style rows, the densest possible layout. A room that seats 400 in rows may hold only about 200 for a seated dinner at rounds. So start from your layout, not the venue's headline figure.
Planners use square feet per person by layout. Common rules of thumb from venue and rental guides are 6–8 sq ft per person for theater rows, 14–18 for classroom tables and 11–12 for dinner at rounds, measured on usable floor space.
HeadcountTheater rows (~8 sq ft)Rounds (~12 sq ft)Classroom (~18 sq ft)100~800 sq ft~1,200 sq ft~1,800 sq ft250~2,000 sq ft~3,000 sq ft~4,500 sq ft500~4,000 sq ft~6,000 sq ft~9,000 sq ft1,000~8,000 sq ft~12,000 sq ft~18,000 sq ft
Those figures cover seating only. Add room for the stage, screens, camera risers, the tech table and aisles. Then check the venue's fire-code occupancy for your exact setup, not its maximum.
Which layout for an all-hands? Theater rows fit the most people and work for a single session of presentations and Q&A. Rounds cost more space, but you can run the general session, table discussions and lunch in one room without a turnover. For a full-day kickoff, many companies choose rounds for that reason.
Step 2: Plan the rooms around the main room
The main hall gets the attention, but the other rooms decide whether the day runs smoothly. Before you shortlist, map your all-hands meeting agenda to rooms and list every space you'll need at the same time:
- Breakout rooms. Department sessions or workshops need several rooms at once. Count them by your largest simultaneous split. Ten departments meeting at once means ten rooms, not three.
- Meal space. If lunch can't happen in the main room, you need a separate space and time for the turnover, often 45–60 minutes.
- A green room for speakers and executives to prep, plus a private room for leadership check-ins.
- Registration and coat check near the entrance, big enough to handle arrivals at peak times.
- An evening space for a reception or awards, if it's a separate event.
Proximity matters more than polish. A venue with the main hall on one floor and breakouts two buildings away loses you 15 minutes at every transition.
Step 3: Check the AV and streaming setup
For a large company meeting, AV is often the second-biggest cost after food and beverage, and the thing people remember if it fails. Production specialist AVFX puts a single-room general session at $25,000–$75,000 in 2026, rising to $75,000–$175,000 with branded staging and LED walls.
What to check with every venue:
- In-house AV exclusivity. Many hotels require their in-house provider or charge a fee to bring in your own. Ask before you sign, and negotiate it into the contract if you want to use an outside company.
- Ceiling height and rigging. Low ceilings limit screen size and lighting. Ask for ceiling height and whether the room has rigging points for hanging screens and lights.
- Power. A full production needs dedicated power. Ask what's included and what costs extra.
- Internet for streaming. If remote employees are watching, ask for a dedicated, hardwired line for the stream, separate from guest Wi-Fi, and what bandwidth is guaranteed.
- Load-in time. Big productions need set-up hours the day before. Make sure the room is yours for that time, not booked for another event the night before.
For remote staff, budget for at least two cameras, a dedicated producer and a way for remote attendees to ask questions in the Q&A. A single static camera on a tripod makes remote employees feel like an afterthought.
Step 4: Choose the type of venue
Most large company meetings happen in one of three kinds of space. Each one trades convenience, cost and character differently.
If most attendees are flying in, a hotel or resort usually wins, because housing, meals and meeting space live under one contract. If most people are local, a unique venue can cost less than a hotel ballroom with its F&B minimum, but budget for AV, furniture and catering you'd otherwise get included.
Step 5: Check location and contract terms
Location. For a local meeting, check parking, transit and how long the commute is from each office. For a fly-in meeting, choose a city most people can reach nonstop; a map of nonstop routes from your main offices helps. Then look at how long the drive is from the airport to the venue.
Contract terms. Large meetings are where small clauses get expensive. Before you sign, check:
- Food and beverage minimum. Hotels often waive or discount meeting-room rental if you spend a set amount on catering. Make sure the minimum matches your real headcount.
- Attrition. If you have a room block, know what you owe if fewer people book. Our guide to hotel room blocks and attrition explains how it works.
- Cancellation and date changes. Know the deadlines and the penalty at each stage.
- AV and vendor rules. Exclusivity, outside-vendor fees and load-in times belong in the contract, not in an email.
- Room holds. Confirm you hold the breakout rooms for the whole day, including set-up.
10 questions to ask on a site visit
- What is the capacity of the main room in our exact layout, and what's the fire-code limit?
- Which breakout rooms can we hold for the full day, and how far are they from the main room?
- Is anyone else booked in the building that day, and will they share our foyer or elevators?
- How long does a room turnover take, from general session to lunch?
- Do we have to use your in-house AV? If not, what fees apply to outside providers?
- What's the ceiling height, and where are the rigging and power points?
- Can we get a dedicated, hardwired internet line for streaming, and at what bandwidth?
- When can our production team load in, and when must we be out?
- What is the F&B minimum, and does it change the meeting-room rental?
- Can we see floor plans or photos from a recent event in this room with a similar headcount and setup?
Visit at the same time of day as your event if you can. You'll see the light, the noise and how busy the lobby gets.
Conclusion
The right corporate event venue starts with honest math: how many people, in what layout, with which rooms running at the same time. From there, AV, venue type, location and contract terms narrow the list quickly. Check those five things on every shortlisted venue and ask the site-visit questions above, and you'll avoid the most common large-meeting surprises.
Offsite's marketplace lets you compare vetted venues for large company meetings by capacity, layout and location, and our team can source, negotiate and plan the whole event for you. See how Offsite plans all-hands meetings.
FAQs
- How much meeting space do I need for 100 people?

About 600–800 sq ft in theater rows, around 1,200 sq ft at rounds, and 1,400–1,800 sq ft in classroom style, before stage and AV space.
- How much space do I need for a 500-person all-hands?
Roughly 4,000 sq ft in theater rows or 6,000 sq ft at rounds, plus room for the stage, screens and aisles. Confirm the fire-code limit for your exact layout.
- Should I book a hotel or a unique venue for a company meeting?
If most people are flying in, a hotel usually makes sense because rooms, meals and meeting space come in one contract. For a local meeting, a unique venue can feel more memorable, but budget separately for AV, furniture and catering.
- How far ahead should I book corporate meeting space?
For large groups, start sourcing six to nine months ahead. Popular dates, especially in January for kickoffs, go first.
You may also like


Stay Updated with Our Insights
Get exclusive content and valuable updates directly to you.